FOX PRESENTS · NORTH MUSKHAM, NOTTINGHAMSHIRE
Rose Cottage
Fold.
Six individual homes. One considered setting.
A new chapter in the village landscape.
01 / THE VISION
Village character.
A fresh perspective.
A collection shaped around the simple beauty of a traditional farmstead.
The proposal brings six new homes to land beside Rose Cottage on Main Street. A farmhouse and barn-inspired buildings frame a shared courtyard, with private gardens and a rich palette of brick, timber and tiled roofs.
Discover the courtyard ↓02 / THE MASTERPLAN
Individual homes.
A shared sense of place.
Select a plot across the 2D plan or 3D aerial views.
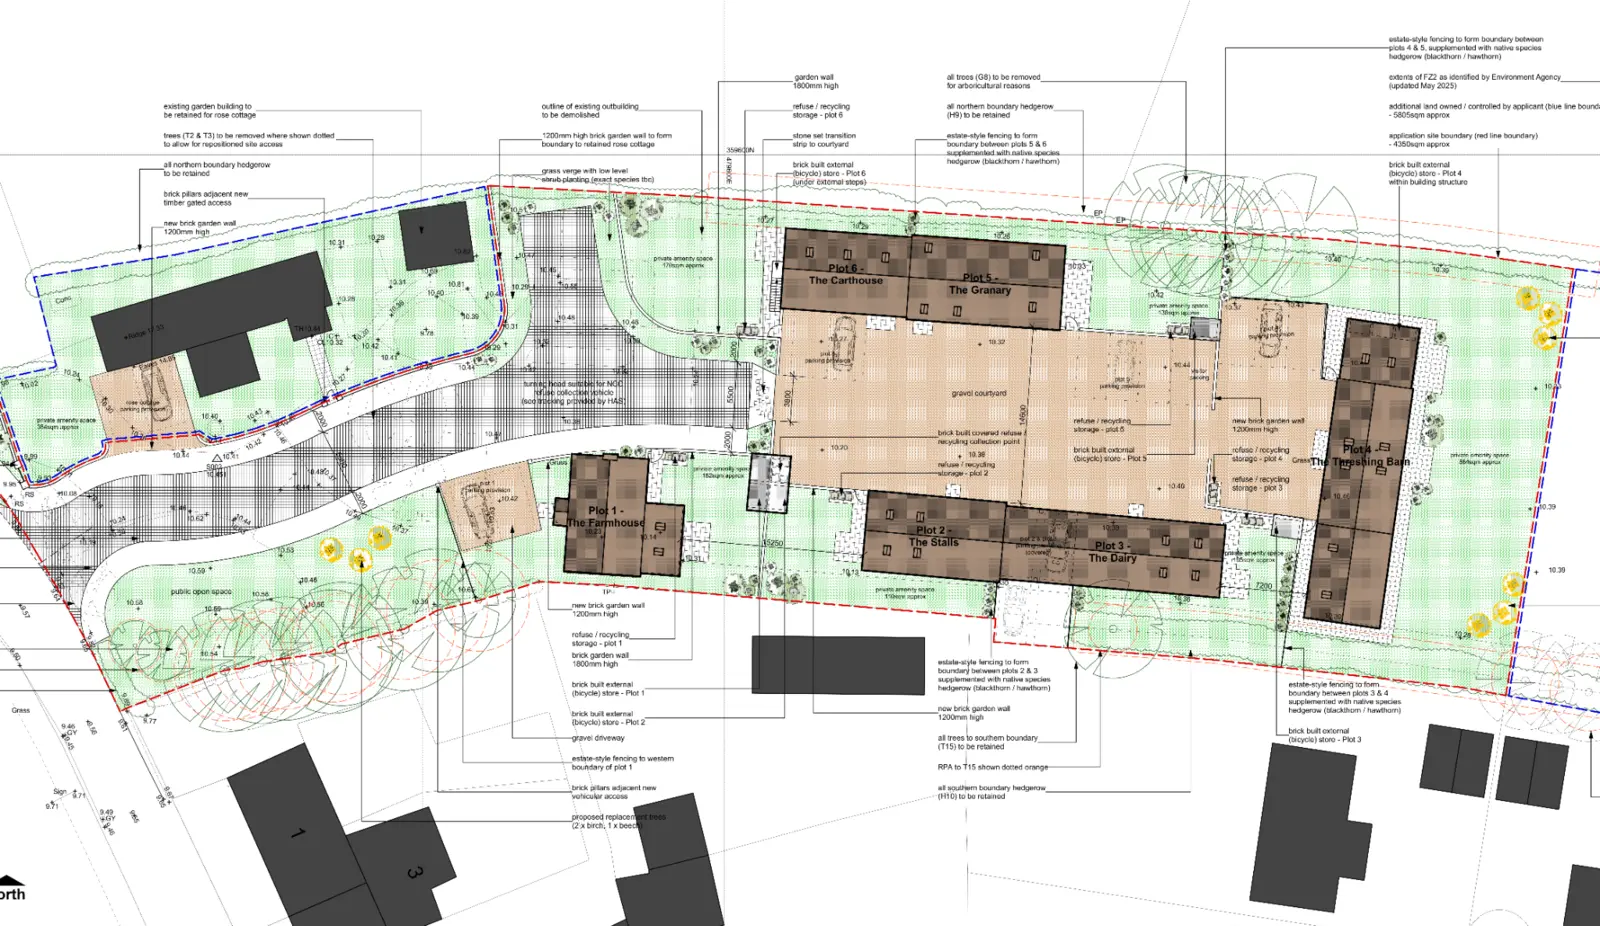
Select a plot · Pinch to zoom · Drag to move
2D architectural site plan
Existing Rose Cottage is not for sale. The cottage shown on the western side of the plan is outside the collection.
03 / EXPLORE THE HOMES
Six identities.
One collection.
Choose a home to view its CGI, plans, elevations and video.
04 / THE FILMS
See the vision
come to life.
05 / THE PROPOSAL
A considered scheme.
The detail behind it.
The supplied project summary describes a full planning application for six dwellings on land adjacent to Rose Cottage, Main Street, North Muskham.
Newark & Sherwood District Council
Application received: 11 November 2025
Planning approval is not confirmed in the supplied information.
Design, landscape & arrival.
Materials & architectural character
Russet stock brick, horizontal timber cladding, red pantiles and anthracite roofing, with heritage-style casement windows and conservation rooflights.
Access & courtyard
The proposal relocates the existing access slightly south, with a shared-surface access road and a private gravel courtyard serving Plots 2–6.
Landscape & biodiversity
Brick garden walls, estate fencing and native hedging, with integrated bat, swift and sparrow boxes described in the project summary.
Parking & everyday provision
The summary records 15 proposed parking spaces, including one visitor space, EV charging to each plot and bin and cycle stores.
Site area & drawing information
The summary records 3,800 m² in the application form and approximately 4,350 m² on the layout. The site area requires confirmation; no definitive area is advertised here.
06 / THE LOCATION
A village address.
A connected setting.
Land adjacent to Rose Cottage
Main Street, North Muskham
Nottinghamshire
The site lies on the north side of Main Street, near the Great North Road / A1 junction.
 Explore the local settingOpen in Google Maps ↗

START A CONVERSATION
Discover the
next chapter.
contact@foxvisiondesign.co.uk
07903 859999
FOX · LAND STORY